A studio at Cara River Park: Japandi-style multifunctional storage for a compact home
Faced with the modest footprint of a studio apartment, eless’s biggest challenge was reconciling two things: modern aesthetics and optimal function. For Studio A07-04 at Cara River Park, the team delivered a breakthrough scheme in a modern, minimalist style with a Japandi sensibility — a subtle blend of Japanese rusticity and Scandinavian tidiness.
Follow the smart transformation of this space stage by stage, from design concept to handover.
Zoning concept and spatial organisation
In a small apartment, solid walls would only fragment the space and make it feel cramped and airless. Instead, the core solution was to use “smart built-in furniture as the partition”.
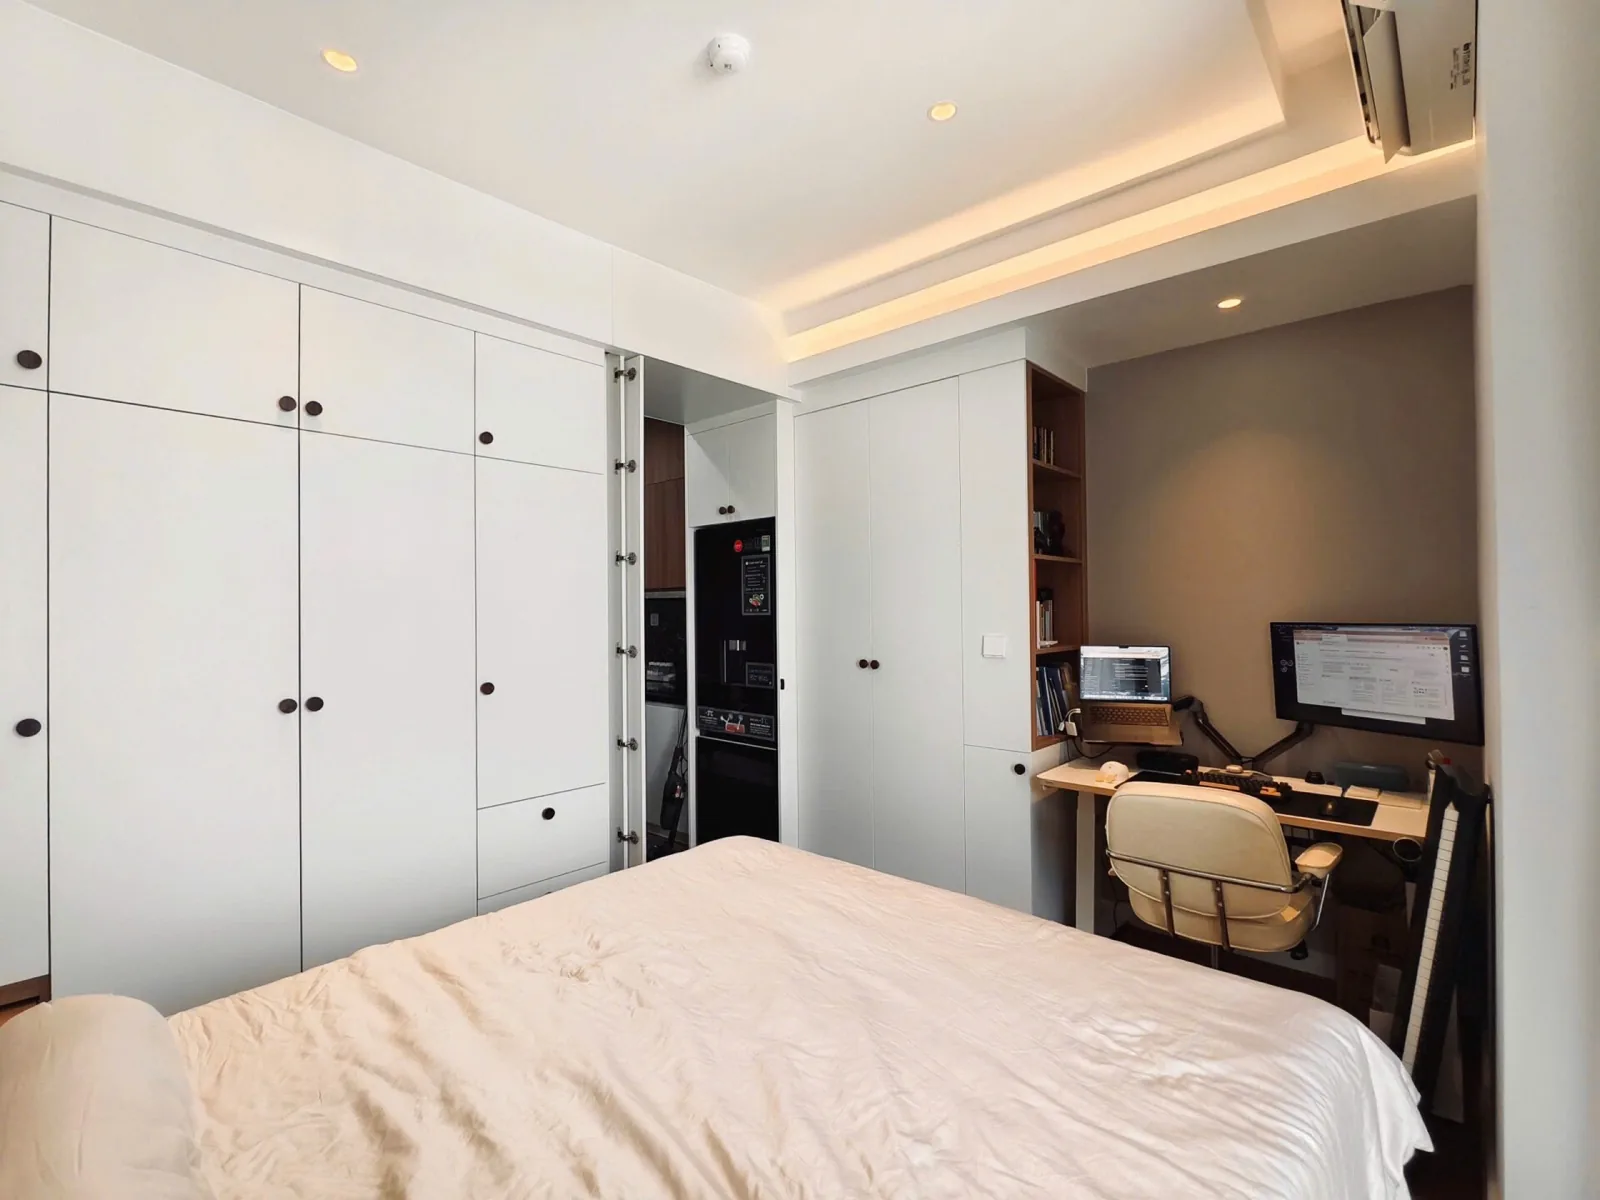
Rather than brick and concrete, the space is shaped by a multifunctional cabinet system. It provides generous storage while acting as a defining structure that separates the functional zones softly but effectively. A flat, seamless new ceiling adds coherence and lets light spread further.
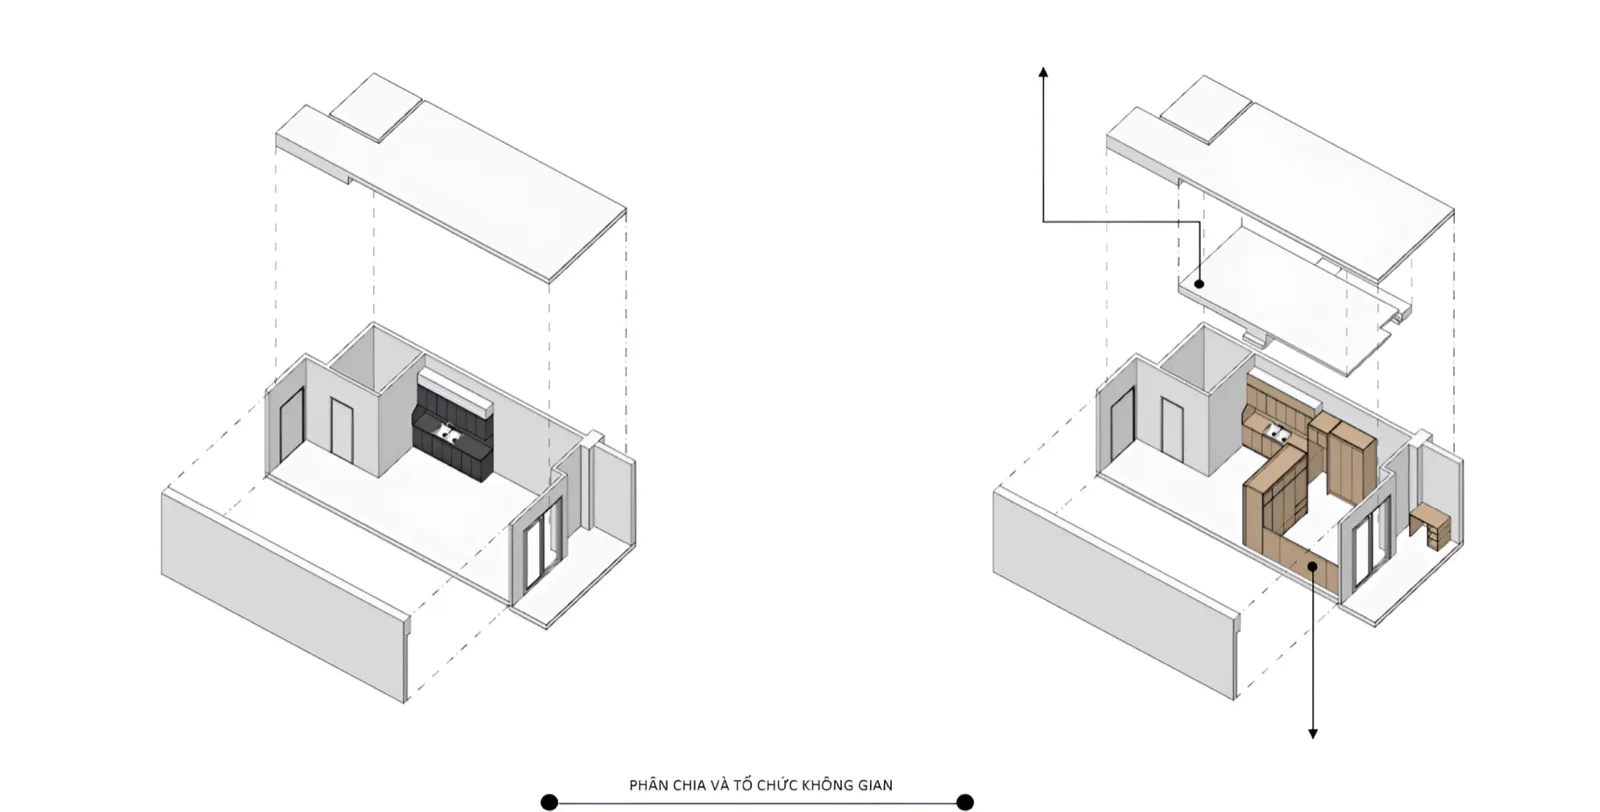
An exploded 3D axonometric of the overall plan then gives the clearest picture of this continuity. Kitchen, full-height storage, lounge and sleeping areas are tightly connected with no wasted corners. The laundry area is planned neatly and squarely just outside the loggia for everyday convenience.
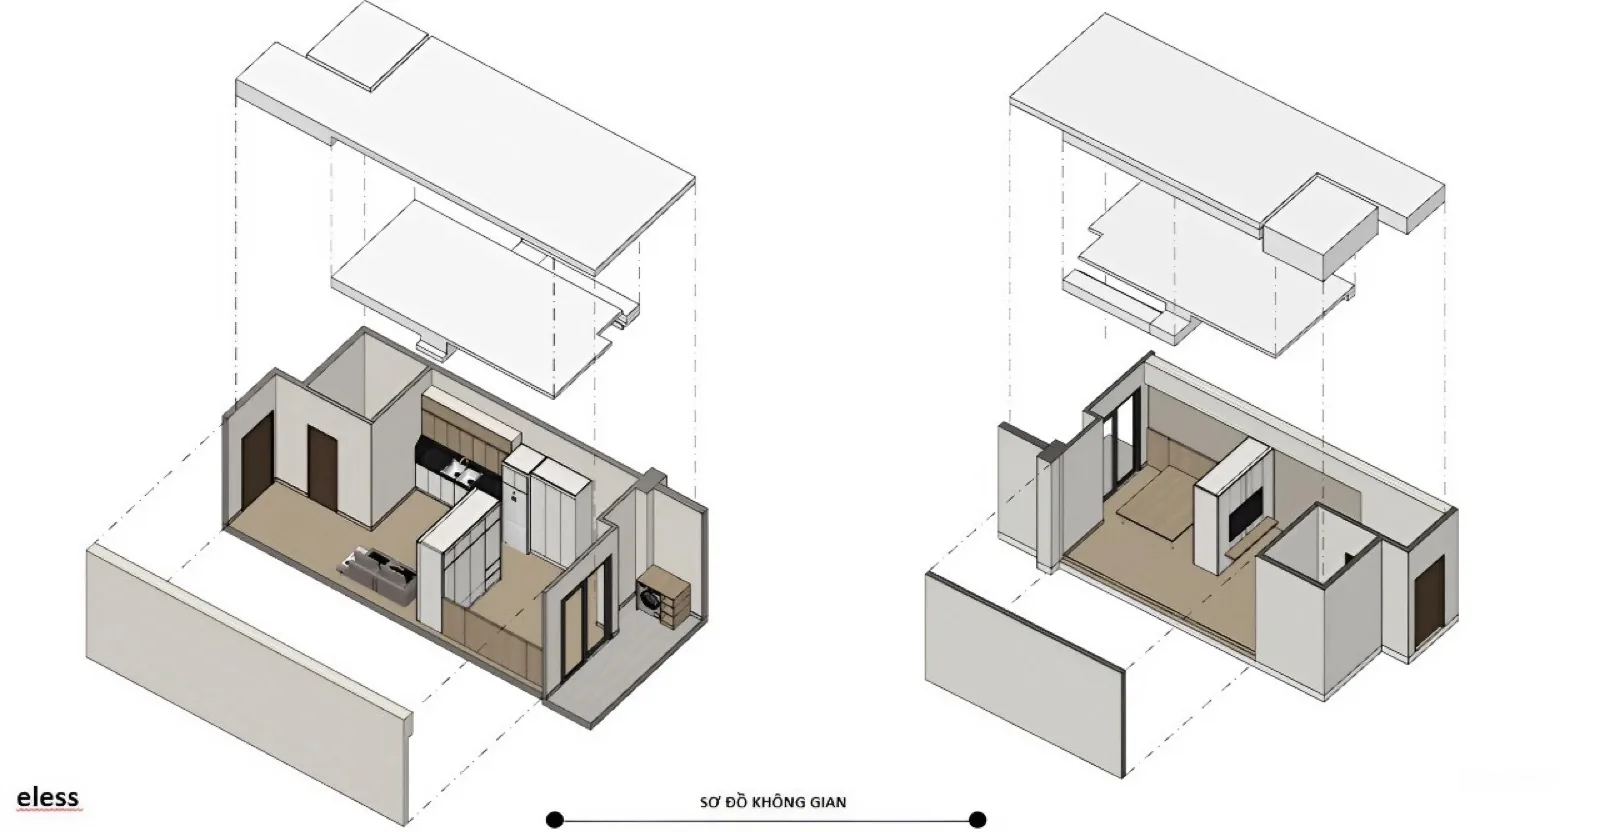
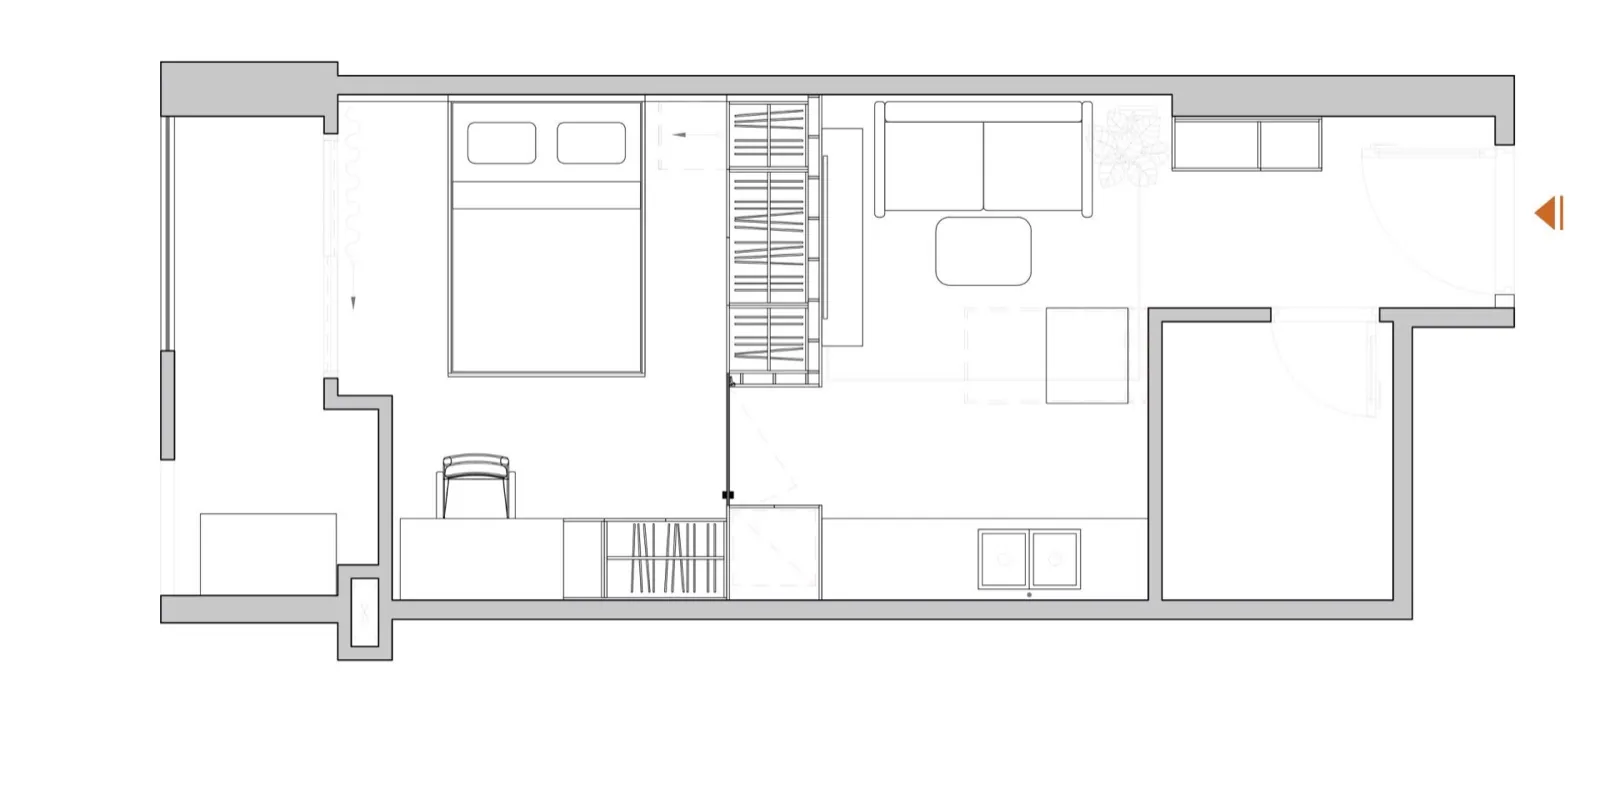
Floor plan
With the spatial concept agreed, a detailed furniture layout was drawn up methodically.
Right from the entrance is the shared living area — lounge, kitchen and dining flowing together. Beyond it lies the private sleeping area, with the bed against the large glazed doors to the loggia and a compact work corner. The two zones are separated deftly by the multifunctional storage unit in the middle.
The finished space up close
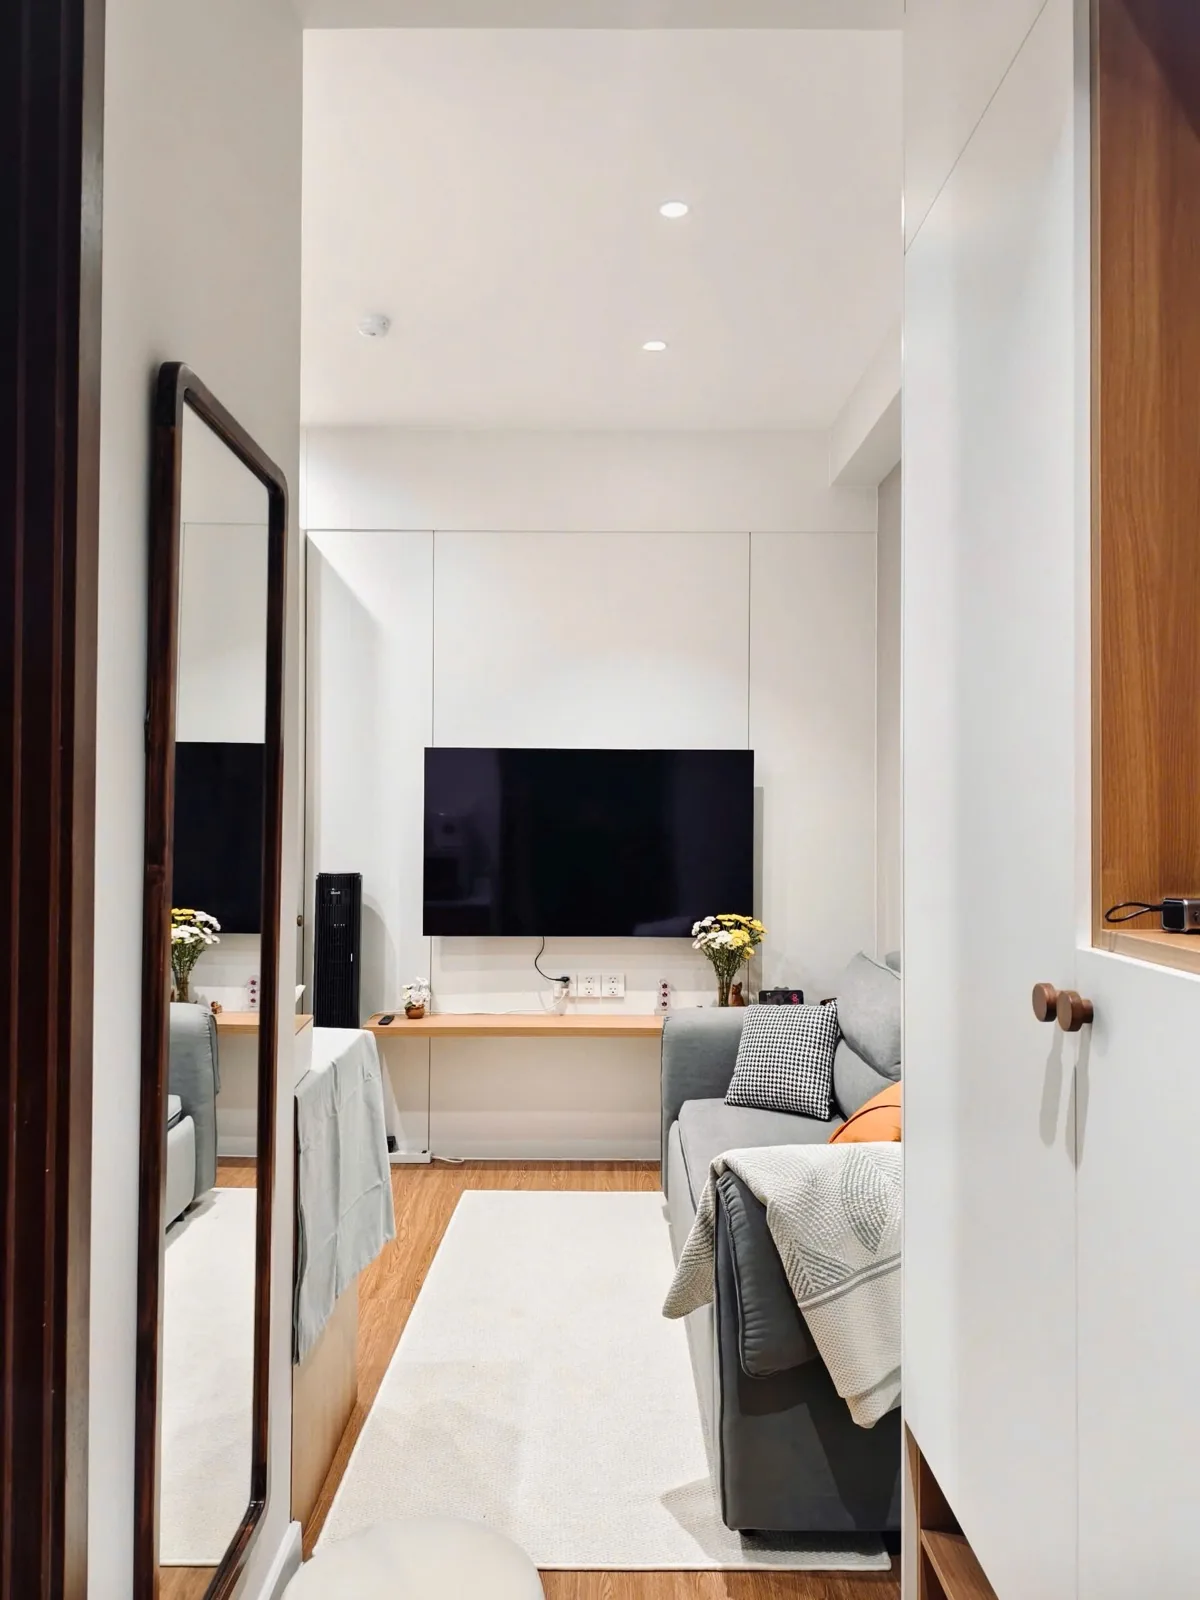
When the drawings became reality, the interplay of light and material created a deeply relaxing atmosphere — a sense of peace and completeness on every return home. Warm wood floors, matching white skirting and the soft yellow glow of spotlights give the small apartment a warm depth.
Here are the details of every corner of Studio A07-04 Cara River Park as built:
1. Making the most of the floor area
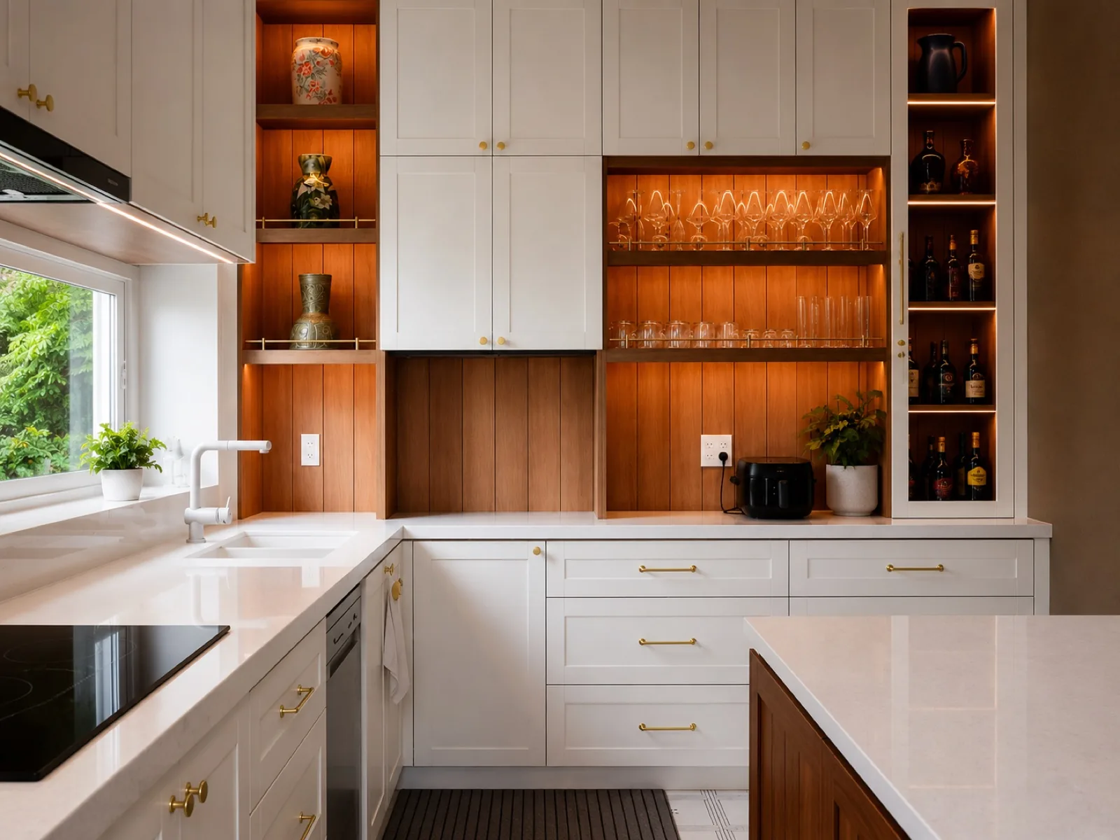
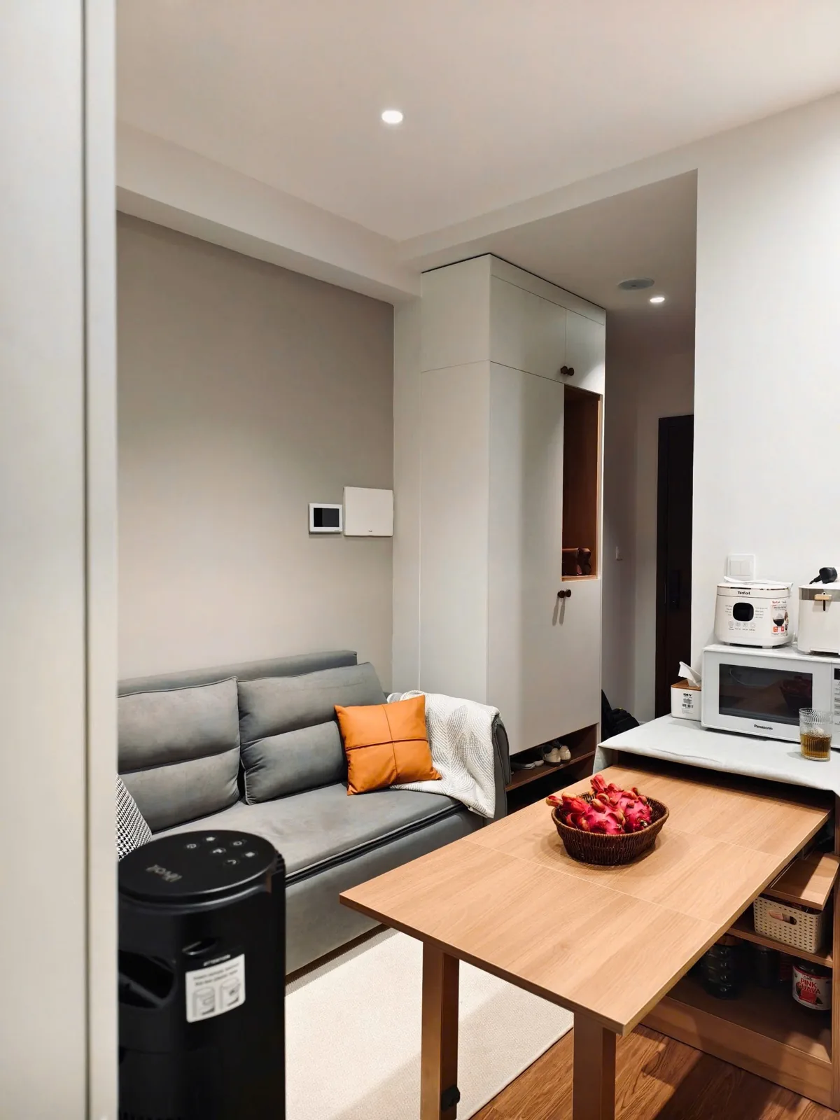
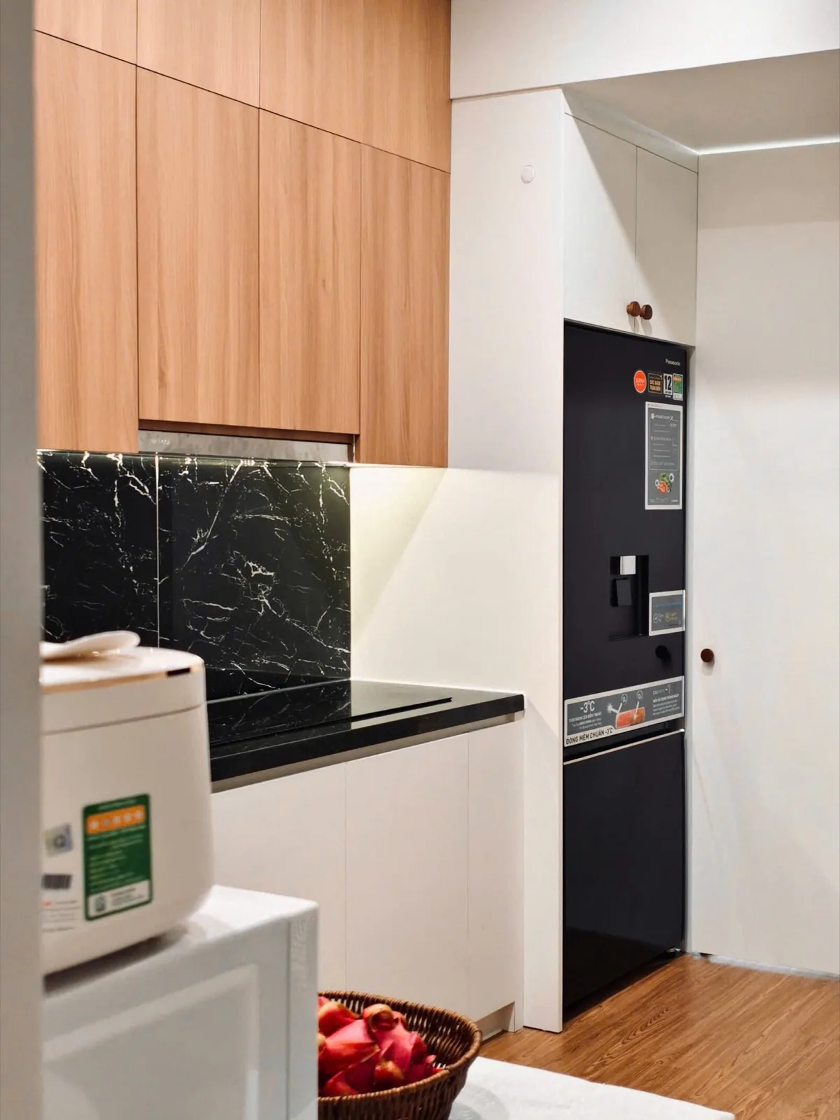
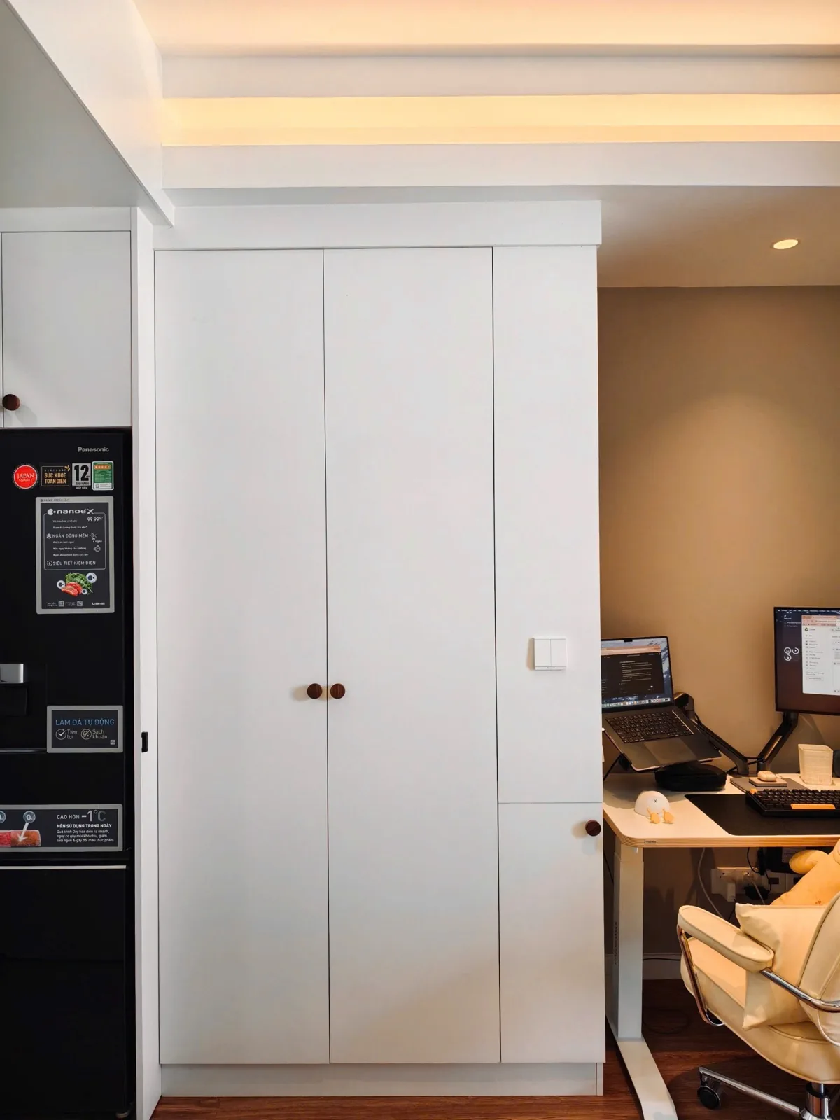
A smart open layout with a fold-away dining table built into the cabinetry keeps the living area flexible and airy. Space is freed up to the maximum while everything the owner needs is still at hand. The kitchen is measured precisely to the wall angle, with full-height cabinets designed to wrap neatly around the fridge.
2. Storage done right
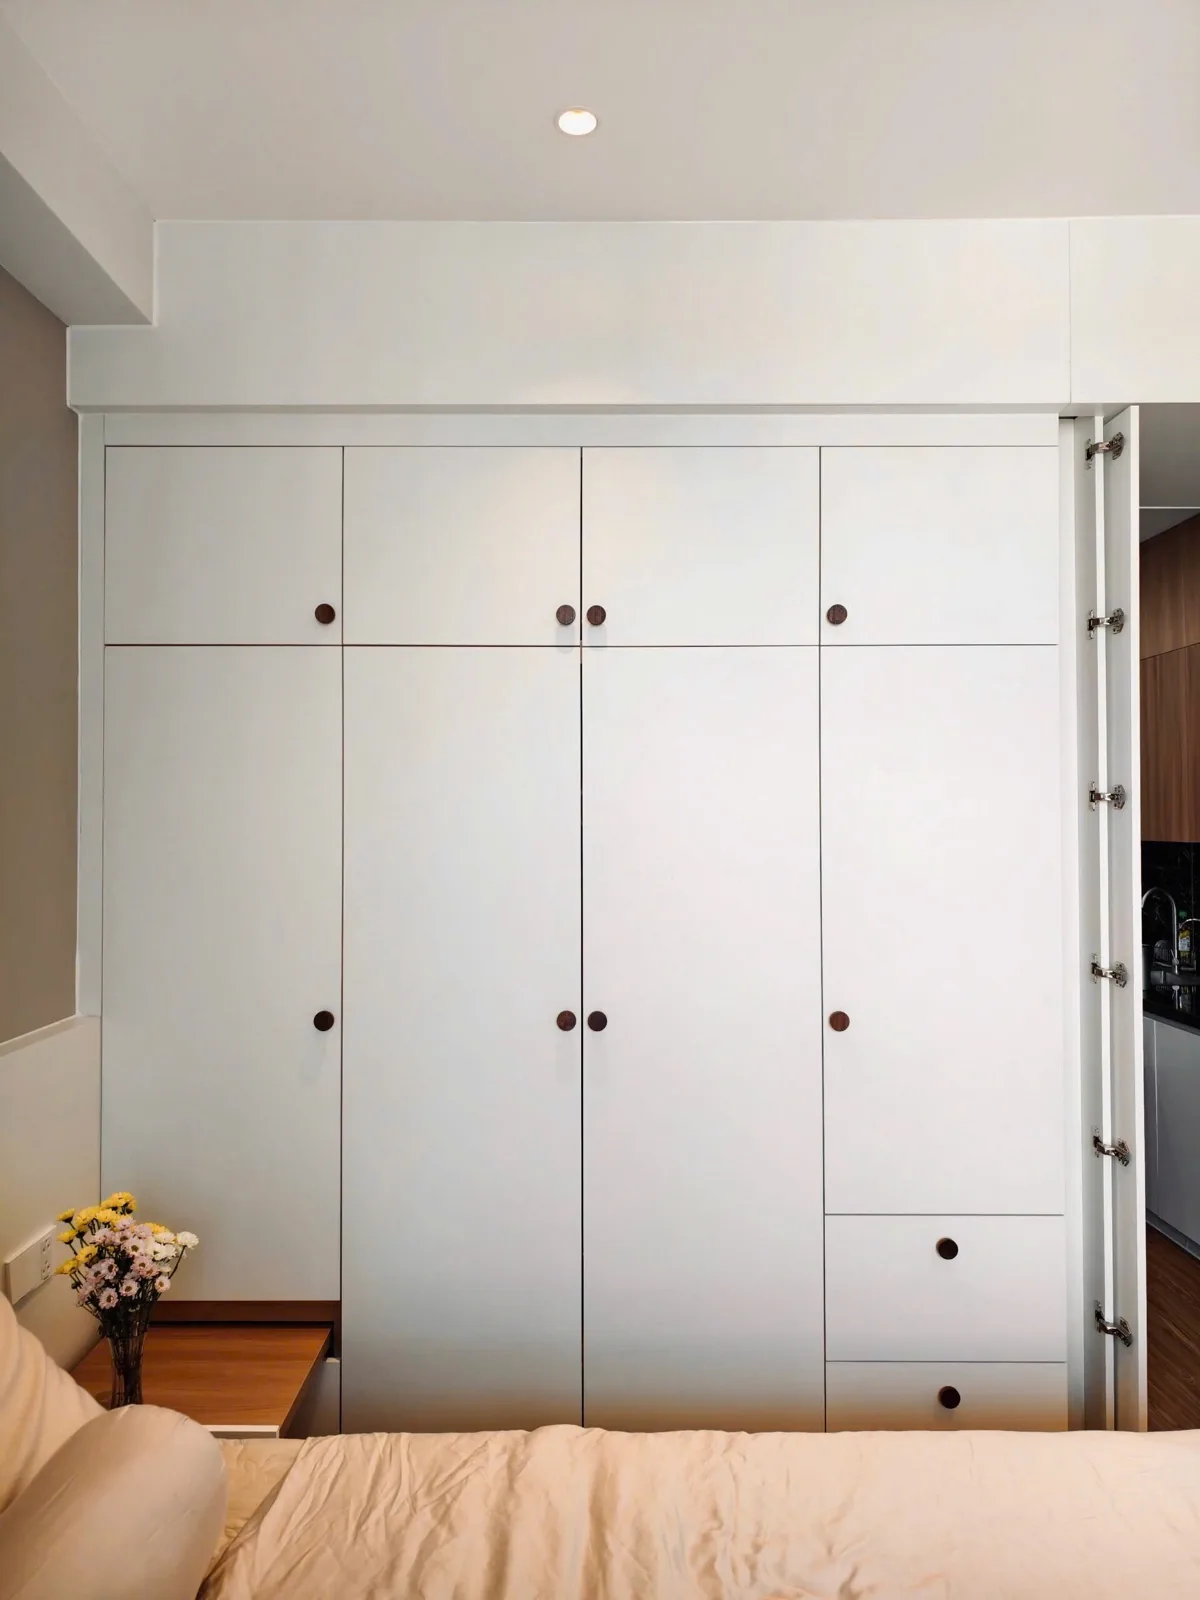
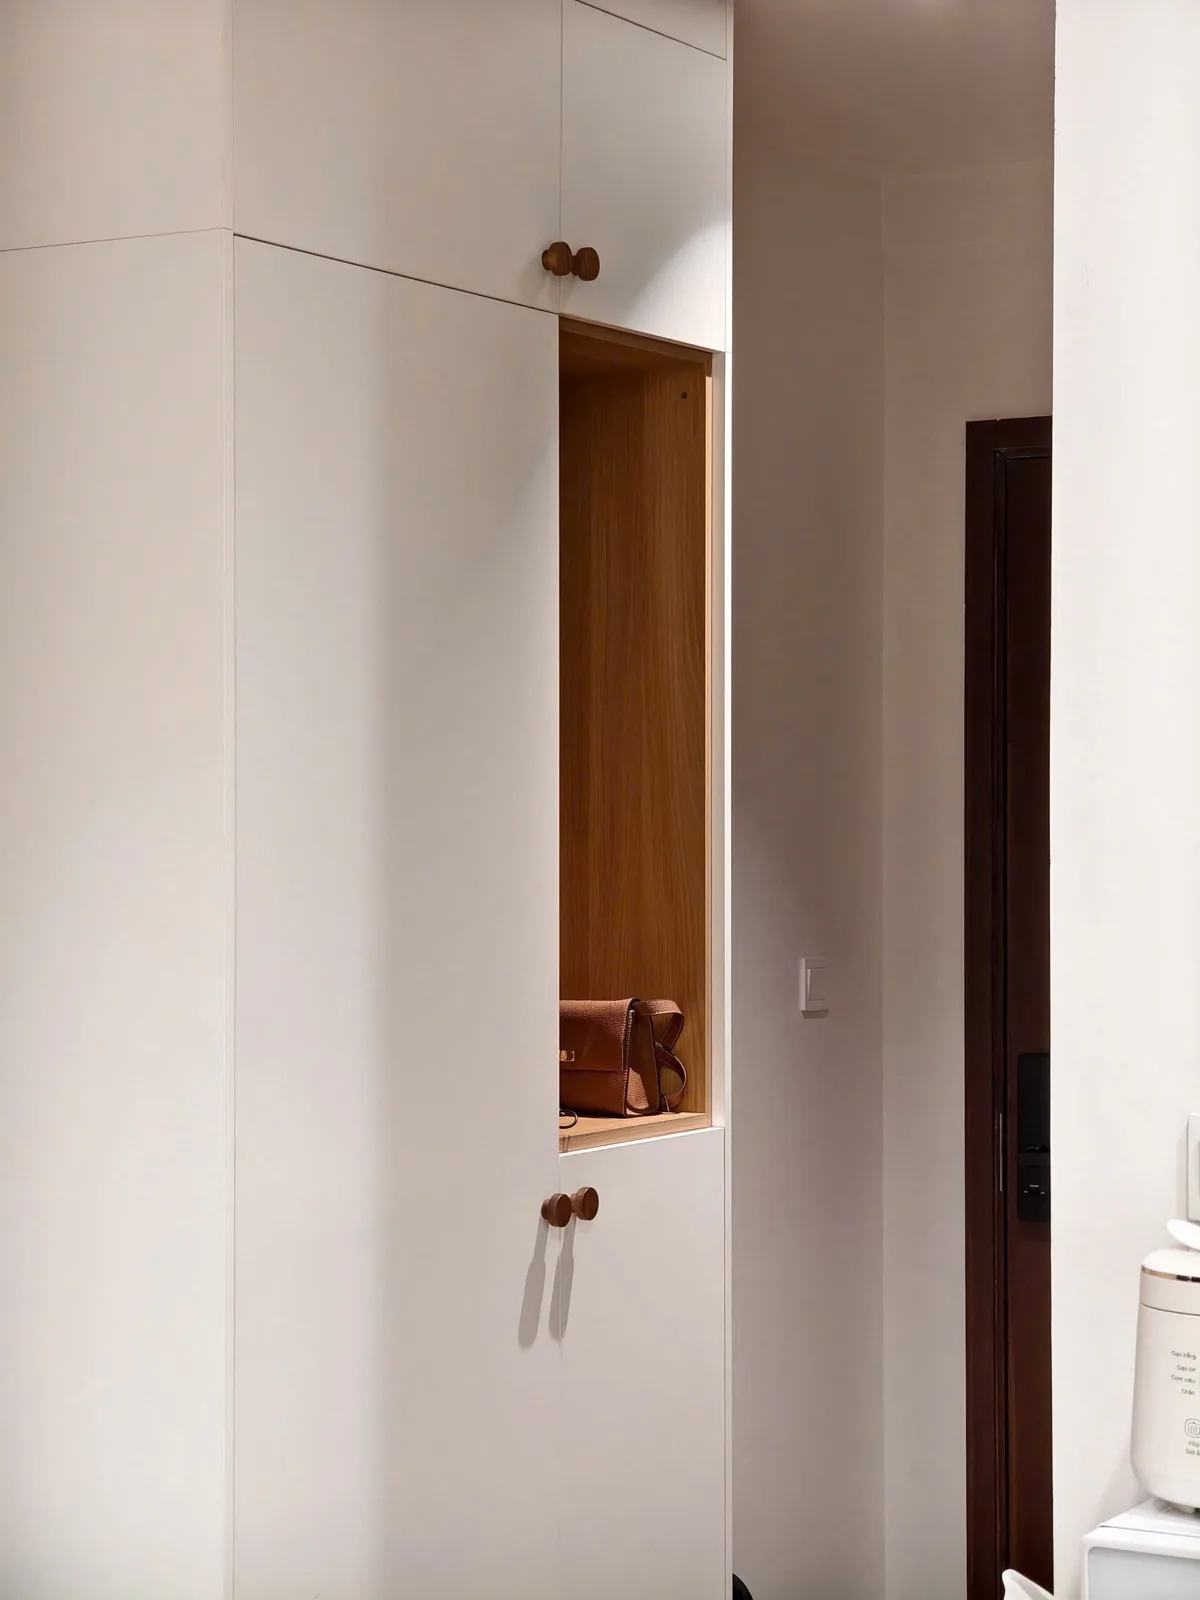
Full-height wardrobes in white melamine-faced MDF give a seamless look that hides all clutter. Oak-toned display niches are placed thoughtfully to add warm, elegant accents and relieve the monotony of large wall surfaces.
3. Comfort in every small corner
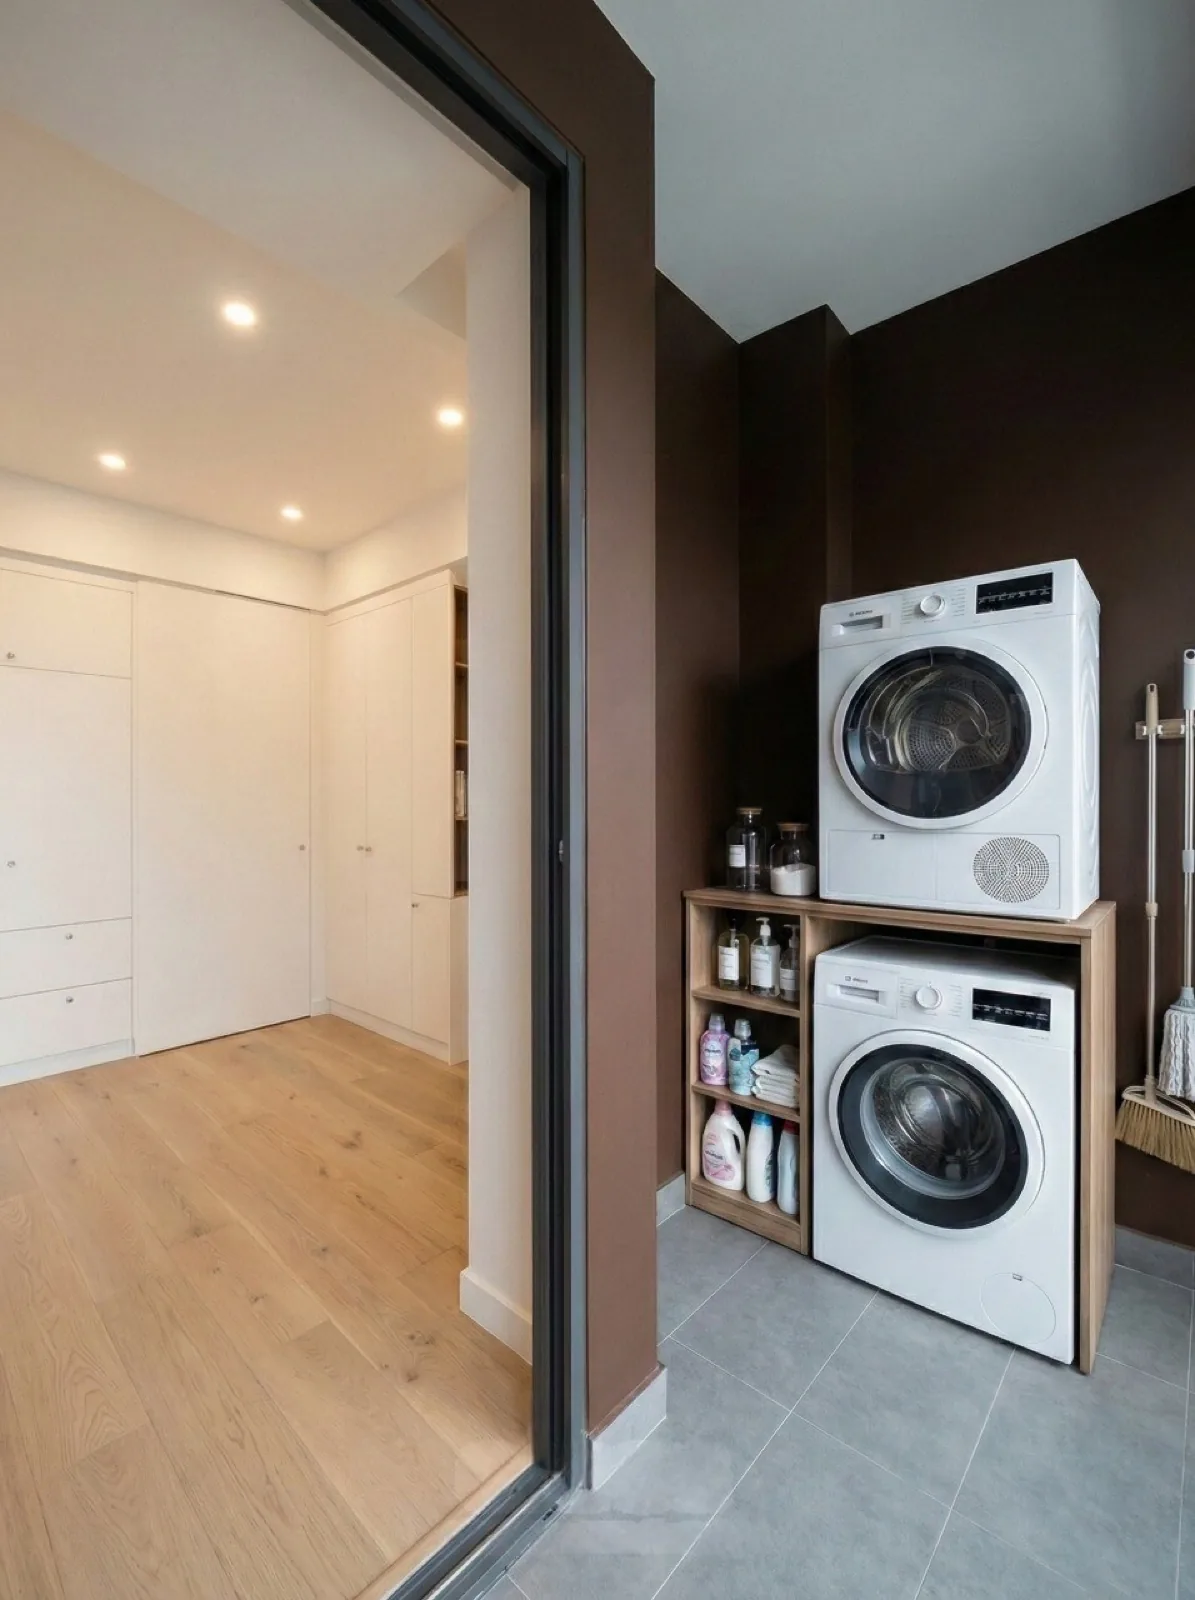
A neat, square laundry area with stacked washer-dryer and smart wooden shelving keeps the whole apartment looking its best.
4. Light and material in harmony
Light-toned wood floors, white skirting and the soft yellow light of ceiling spotlights combine to create a relaxed atmosphere that feels peaceful and complete every time you come home.
In closing
Studio A07-04 Cara River Park is the perfect answer: limited floor area has never been a barrier to a quality home. No fuss, no ornament — the neatness, precision and comfort in every small corner give this home a charm all its own.