01
Architecture
Kiến trúc
Townhouses, villas and commercial works — from overall massing to façade detail, proportion and light.
eless designs architecture and interiors for a younger generation — distilled in form, warm in material and considered in every function. The less, the more elegant.
“True elegance comes from simplicity. ‘Less is elegant’ is the art of distillation — sometimes, to reach perfection, we must learn to have the courage to take away.”
From the architectural idea to interior detail and garden — eless accompanies your home from start to finish.
Townhouses, villas and commercial works — from overall massing to façade detail, proportion and light.
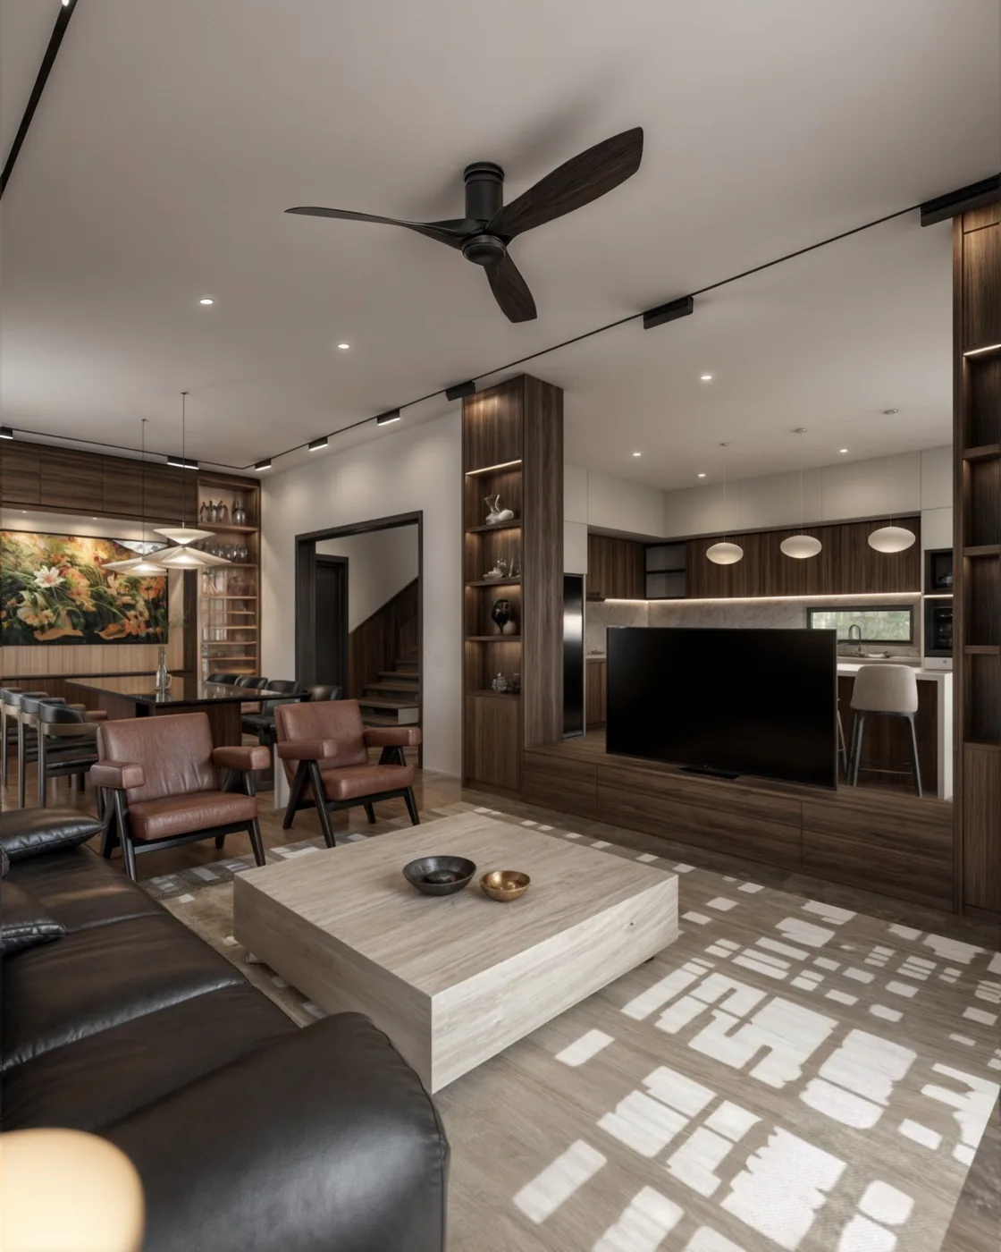
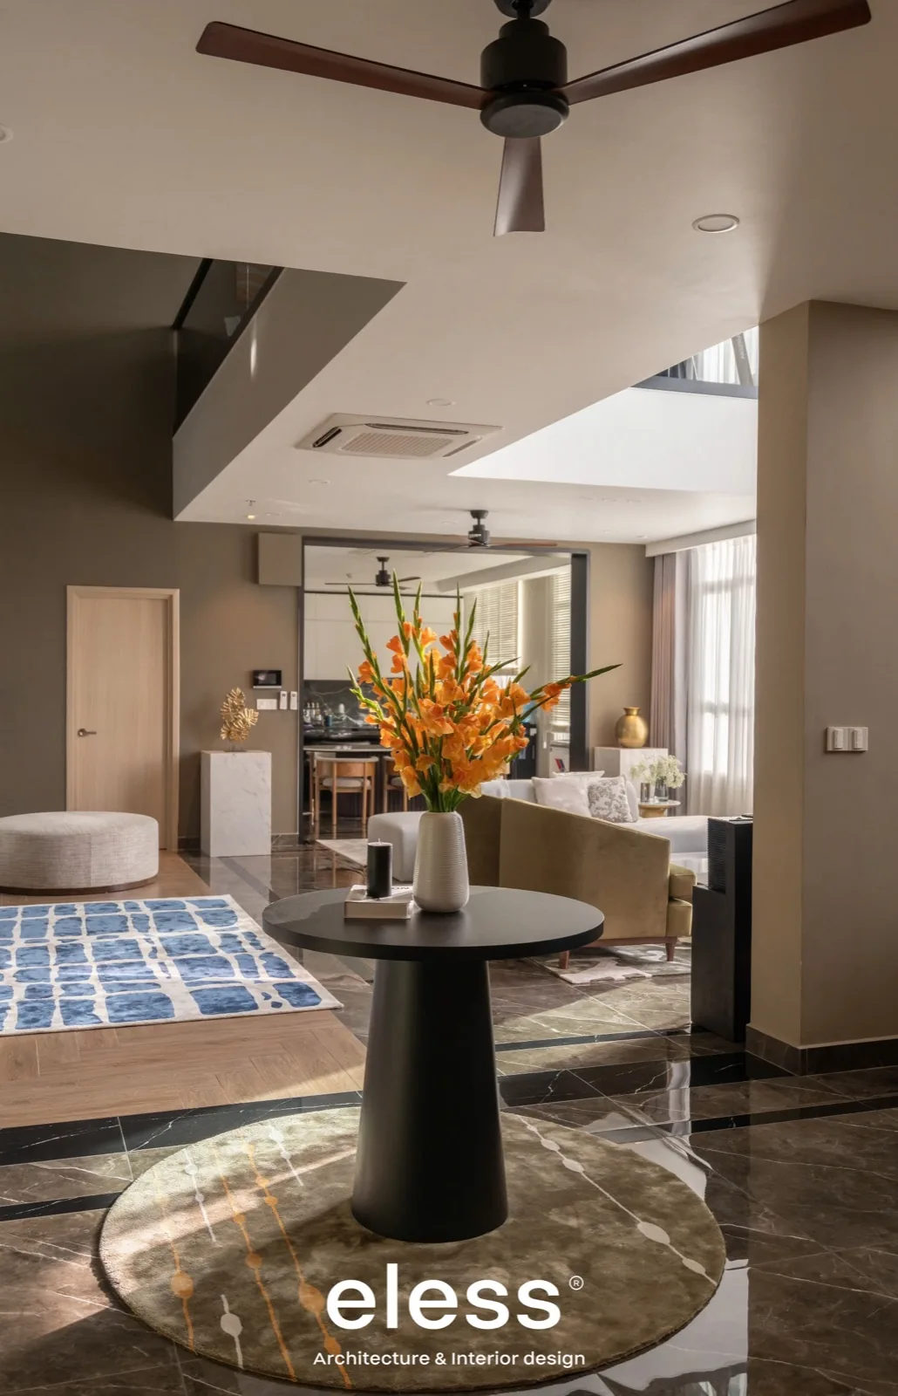
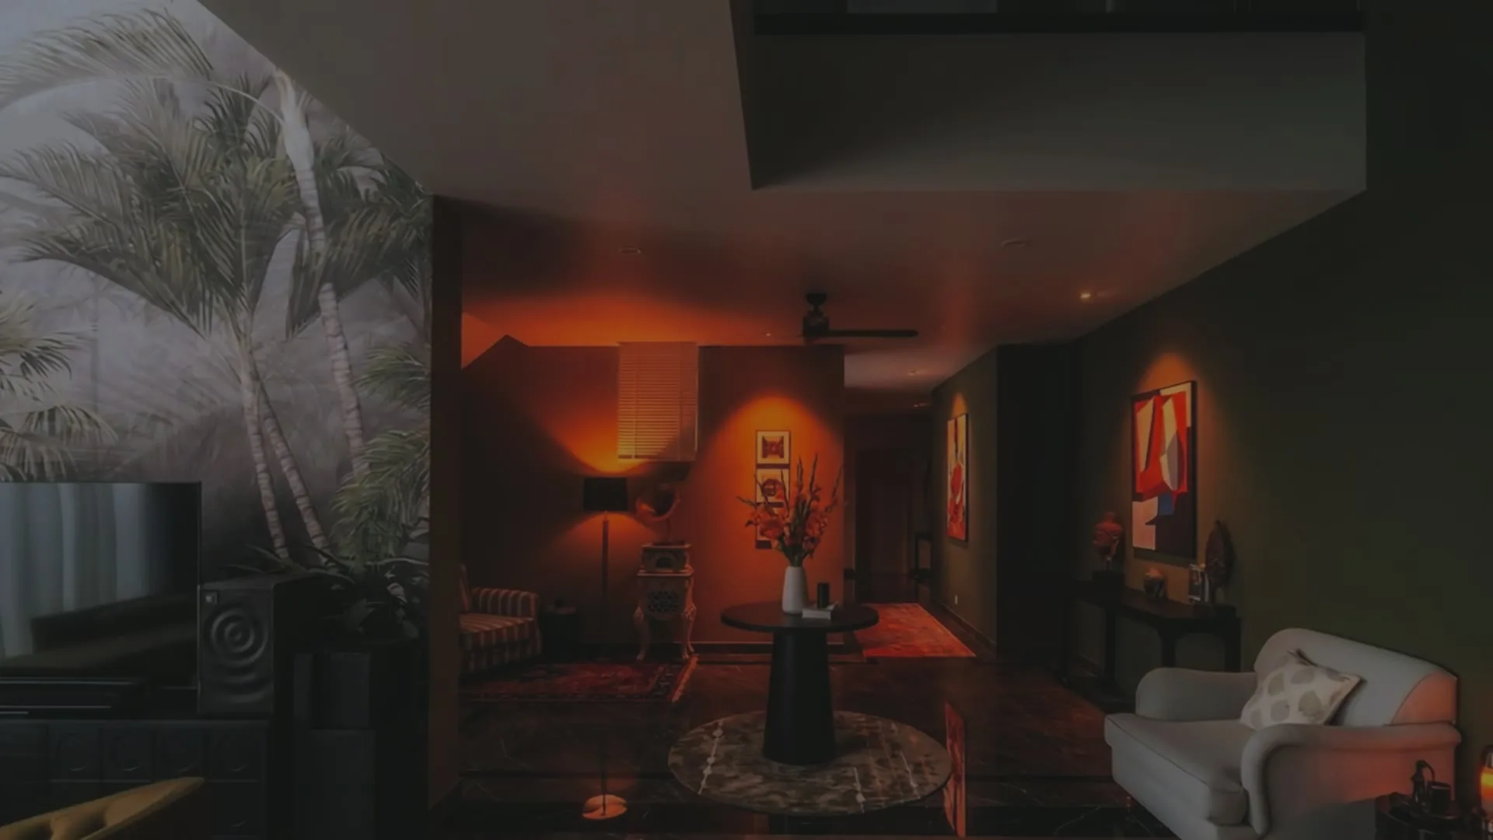
Function, material and light composed into refined living spaces. Full turnkey delivery for interior packages.
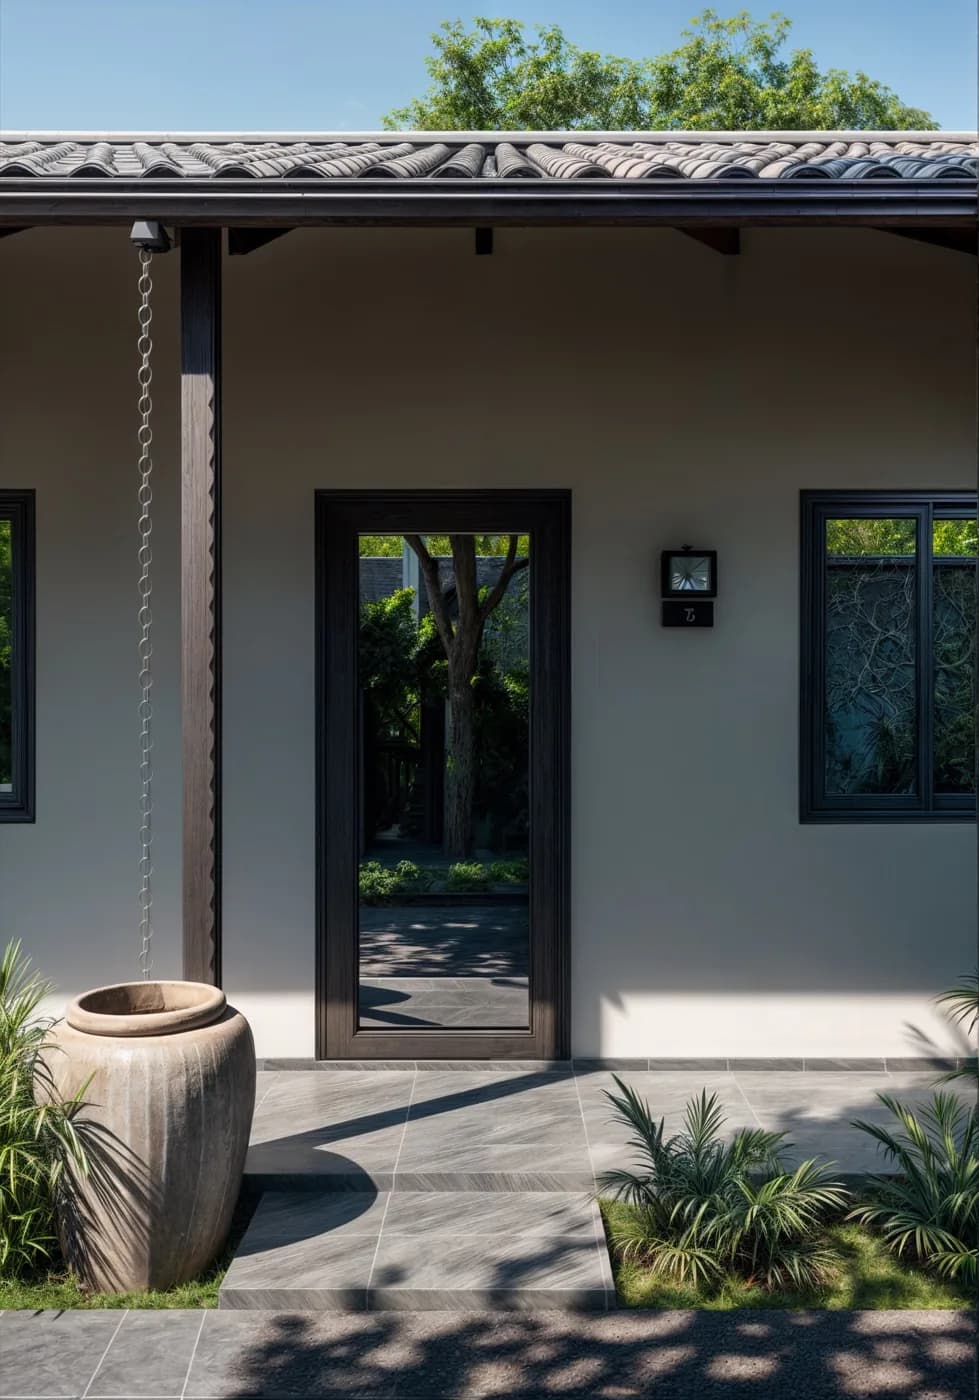
Gardens and green spaces that connect the home to nature and soften the architecture.
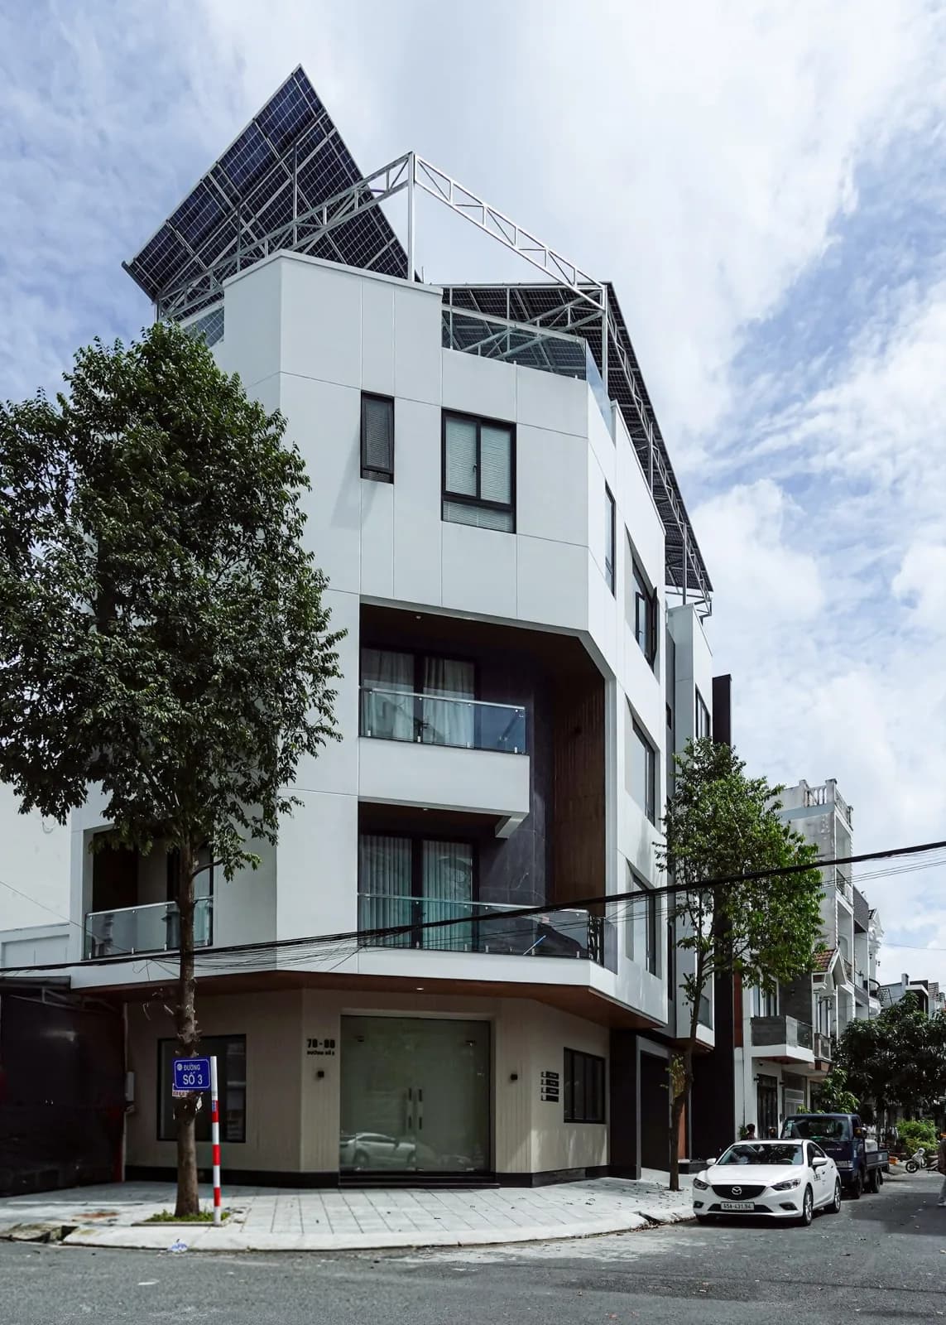
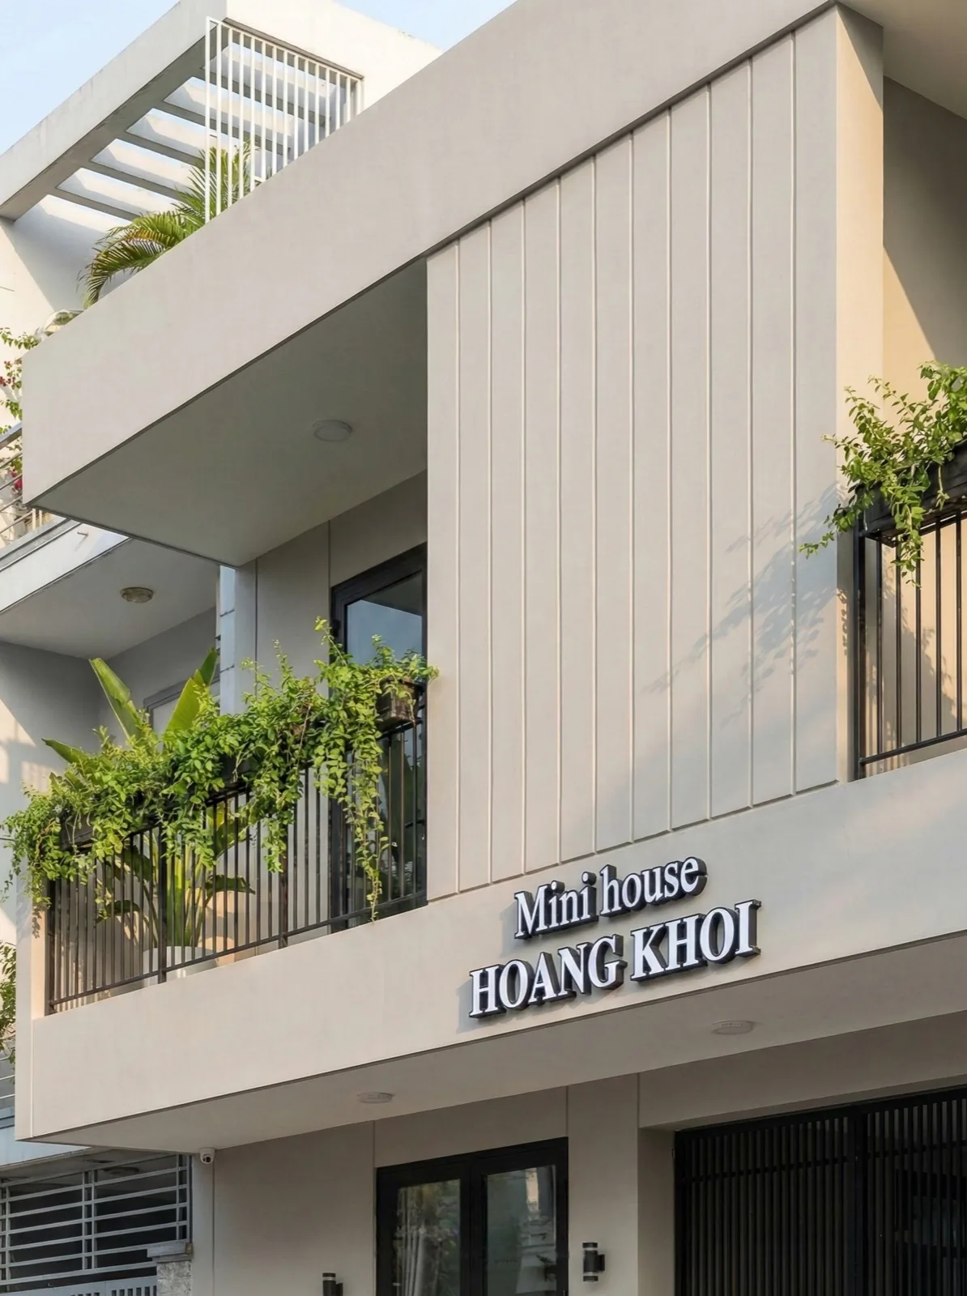
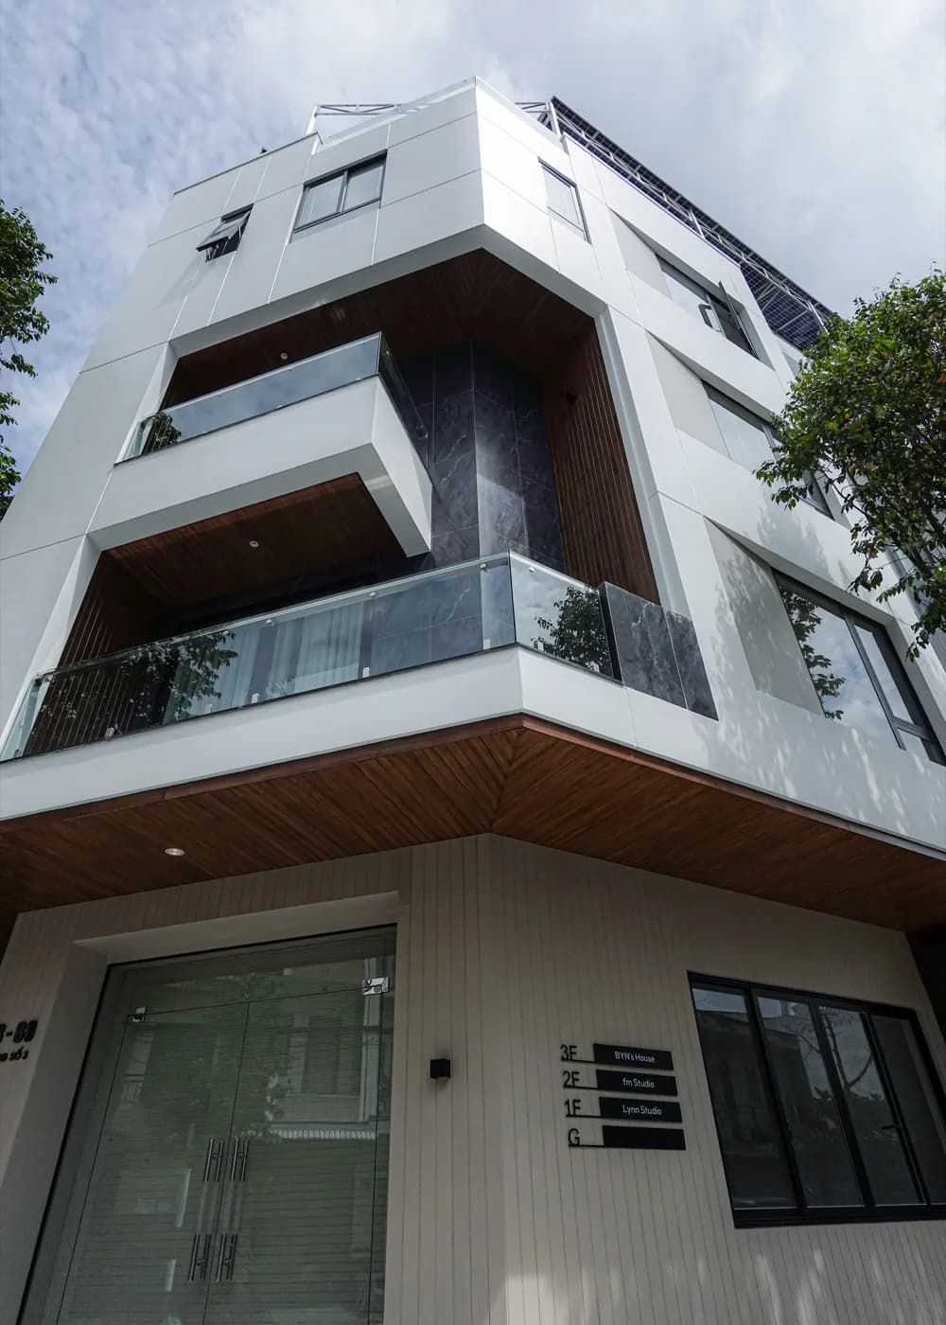
A corner townhouse in Can Tho with stacked white volumes, glass balconies and warm timber accents — architecture and interiors delivered end to end by eless.
We deeply understand the biggest worries homeowners carry when building — and from there we build a transparent, rigorous process that removes risk entirely.
A detailed cost estimate and accurate quantity take-off from the very start. No surprise overruns, and it's easier to balance your finances.
The build stays faithful to the approved 3D. Every material is clearly specified by origin and product code, to standard.
Design starts from your real habits and needs, always respecting your voice to create a space with your own personal mark.
A clear schedule, guaranteed. Rigorous author supervision throughout, until the home is in use.
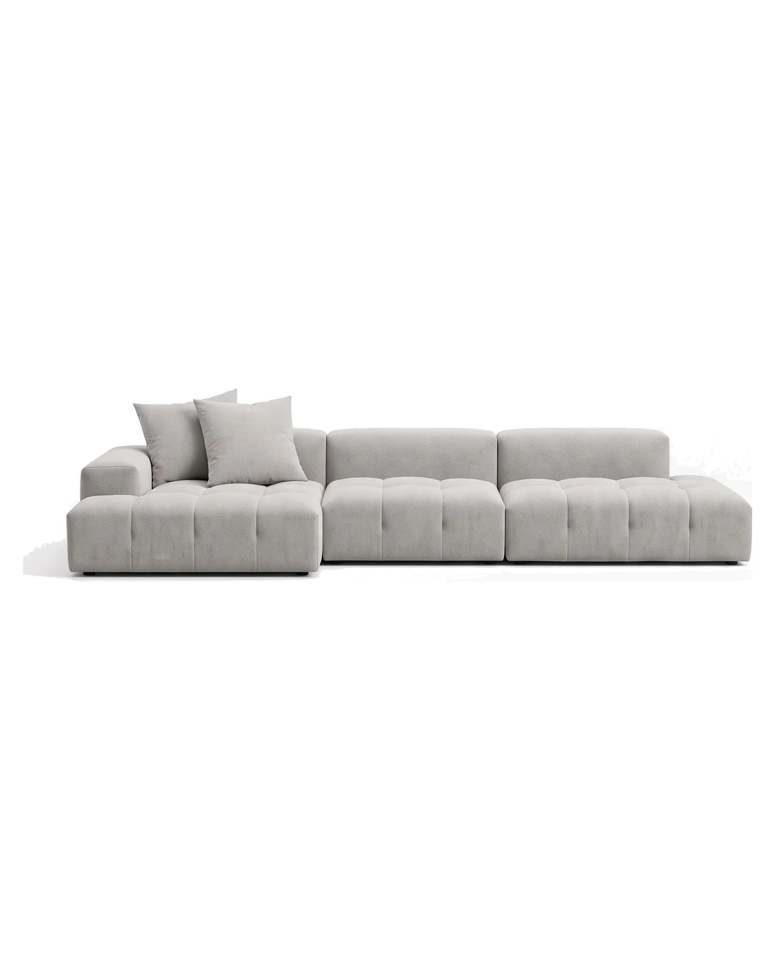
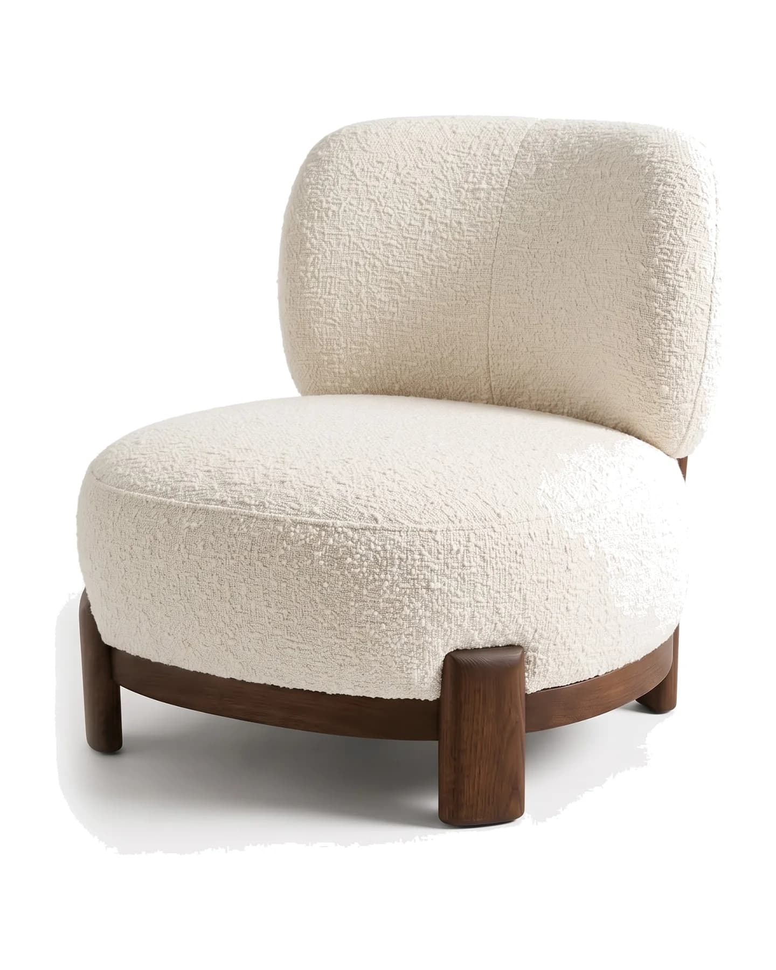
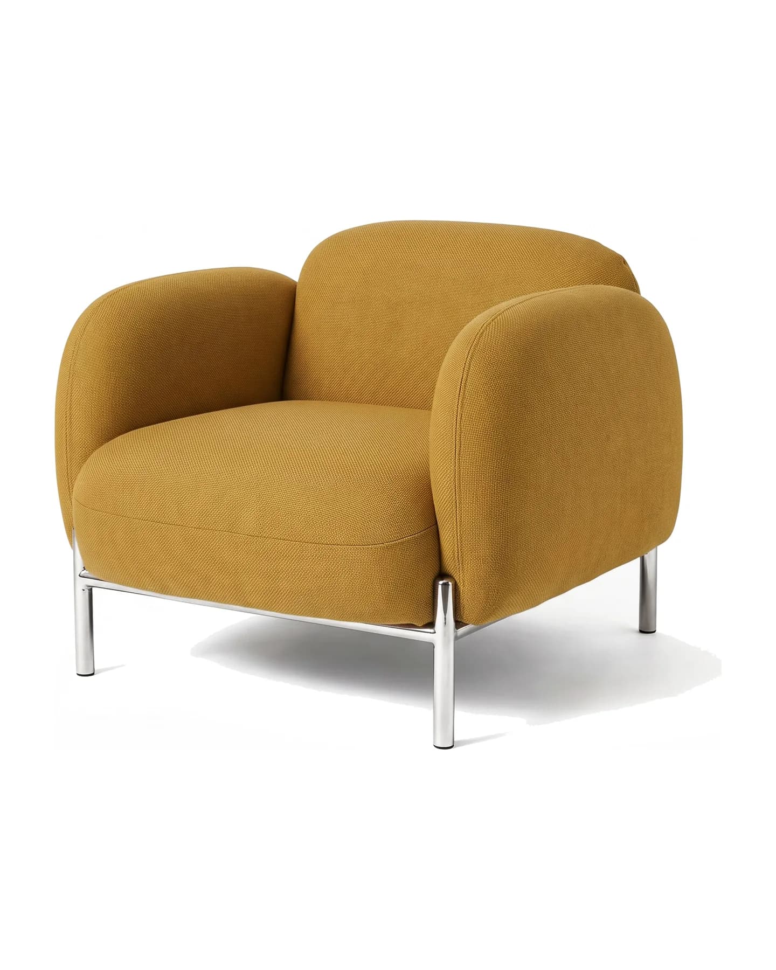
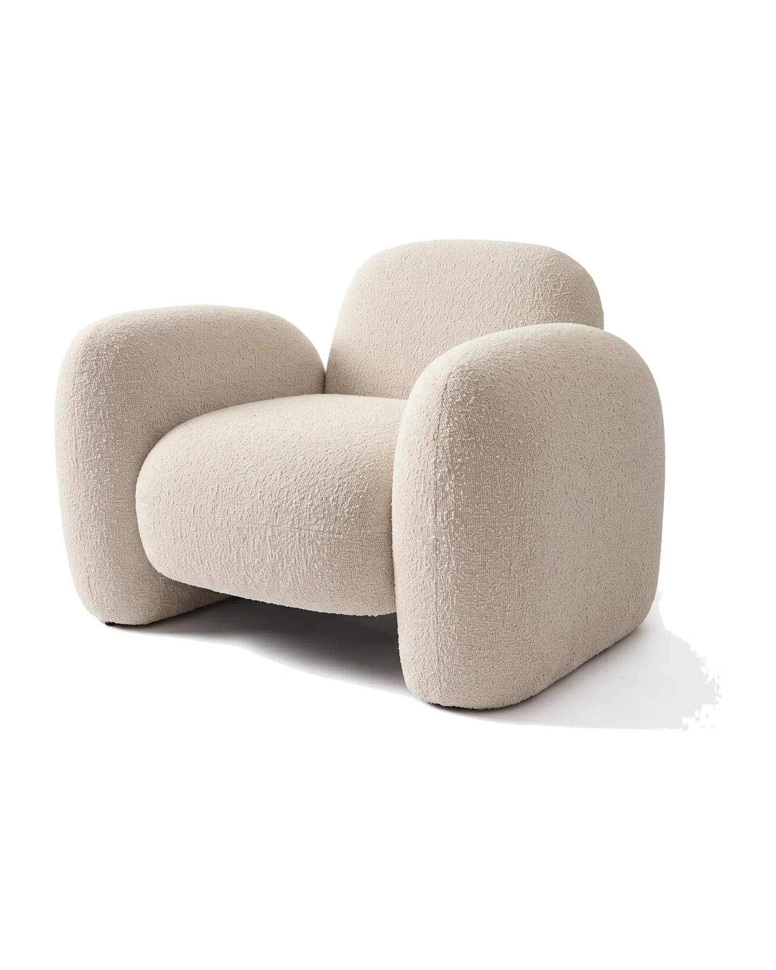
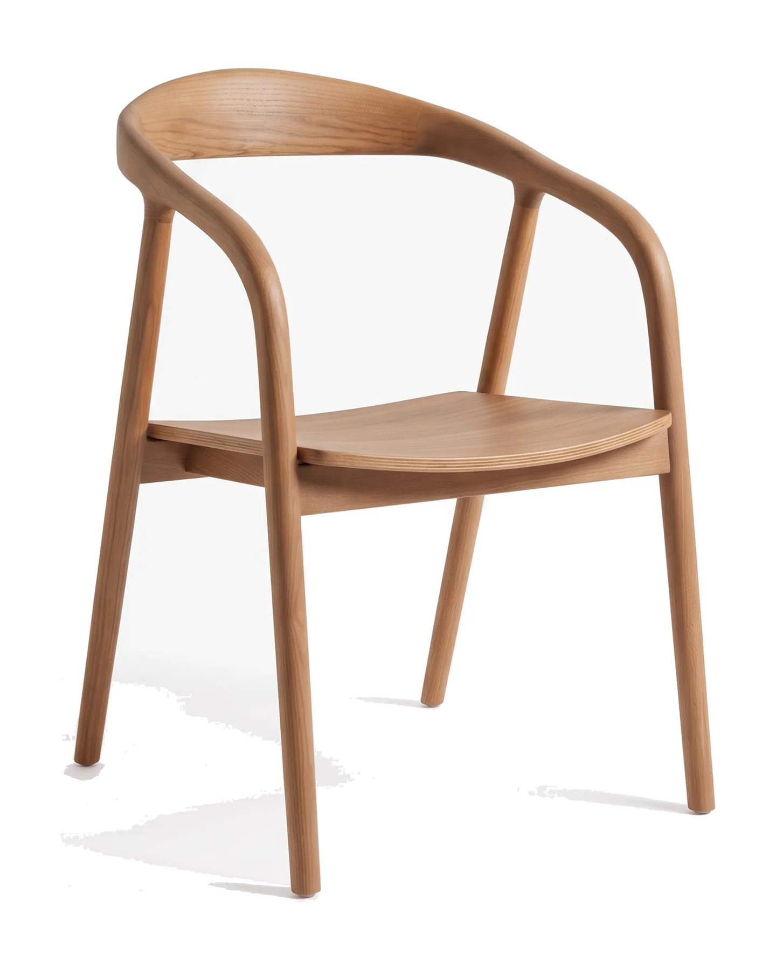
eless brings a world of furniture across many styles, from minimal, modern lines to the ornate and intricate. With clear provenance, each piece is a harmonious blend of premium, soft upholstery fabrics and time-durable wood — caring for every sense and creating a complete living experience, backed by a warranty of up to 5 years so you can fully enjoy your home.
A transparent process so you always know the schedule, the cost and how your home looks at each stage.
We sit down, listen to your wishes and your real needs as the owner.
A clear fee proposal for the scope of work, followed by a transparent contract.
Controlling total investment, we develop the functional layout and design concepts to present and advise on.
7–10 working days to build and present the full 3D space, with materials and interior & exterior renders.
Architecture, MEP, structure, 3D and furniture-production drawings, with precise material take-offs.
We hand over the file, coordinate with the builder and supervise as authors until completion.
Architects, interior designers and engineers working as one compact team — so every decision from drawing to build stays consistent.
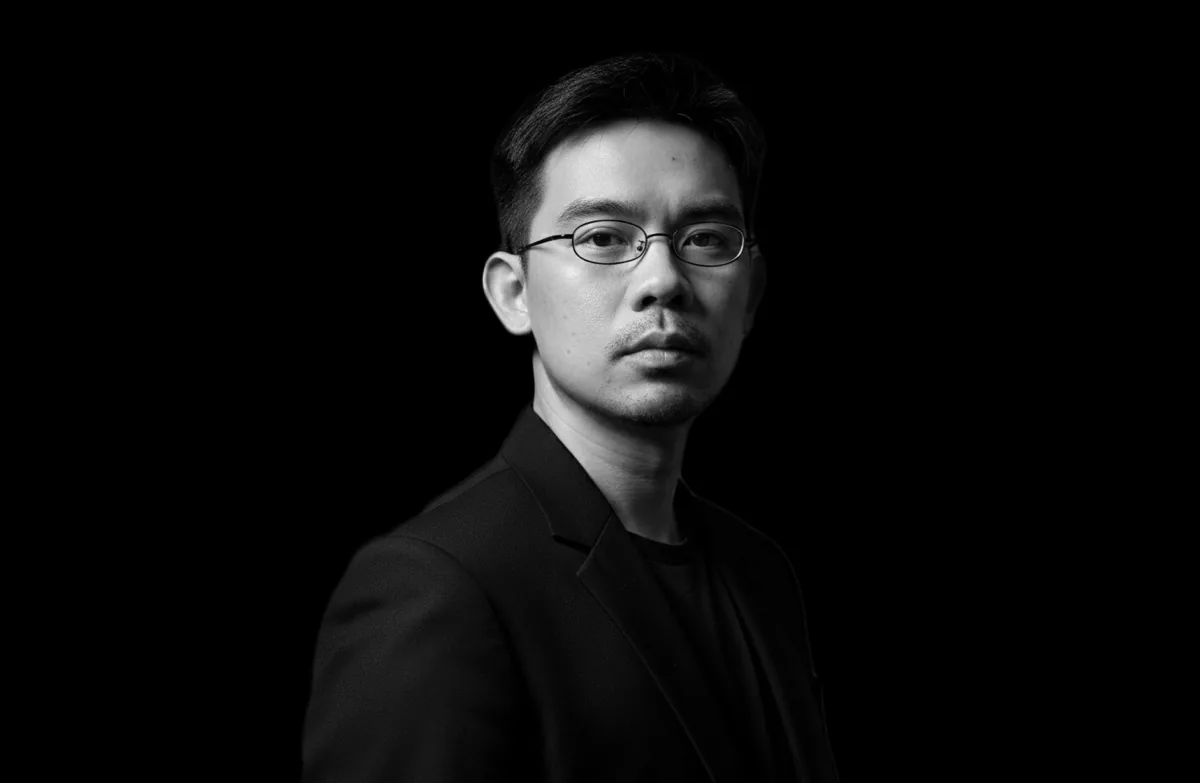
Years of architecture and interior experience; led Audi Charging Lounge, Namia Resort Hoi An, Merck Office and Sky 28 – Sedona Hotel, and headed the technical team for Q7 Saigon Riverside and QA Hotel Da Lat.

Over six years in Vietnam, founder of LUMINANCE Lifestyle Co. and with eless since its early days.
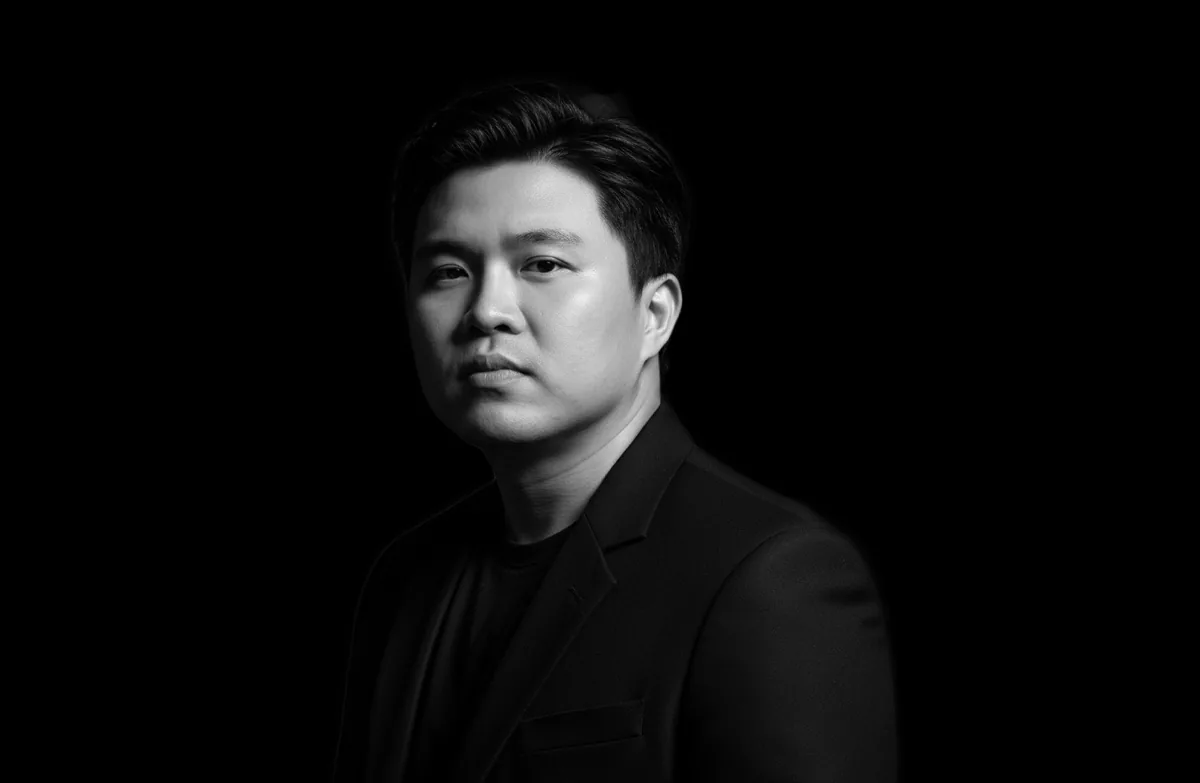
More than seven years in residential architecture.
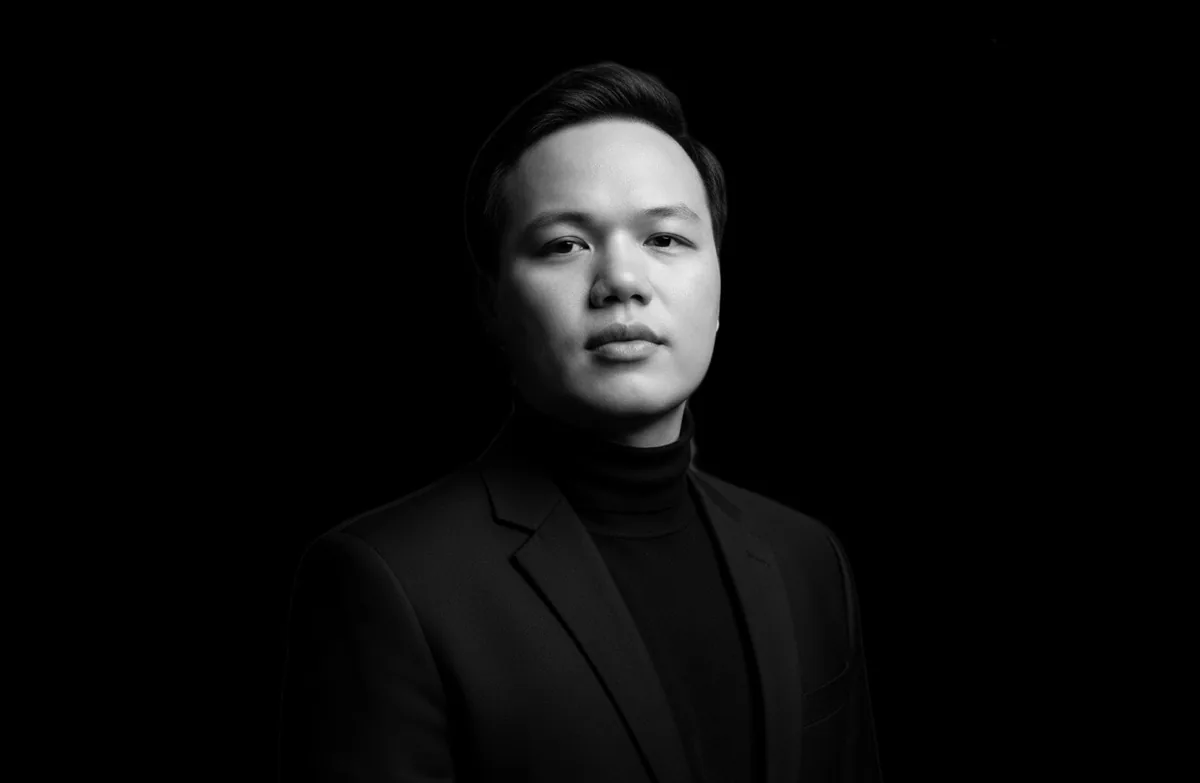


eless projects featured on HappyNest and other architecture & interior publications.